Residential redevelopment,
Bourne End, Buckinghamshire
A substantial refurbishment and redevelopment on Riverside Estate, designed and constructed by Stonehouse Consultants.
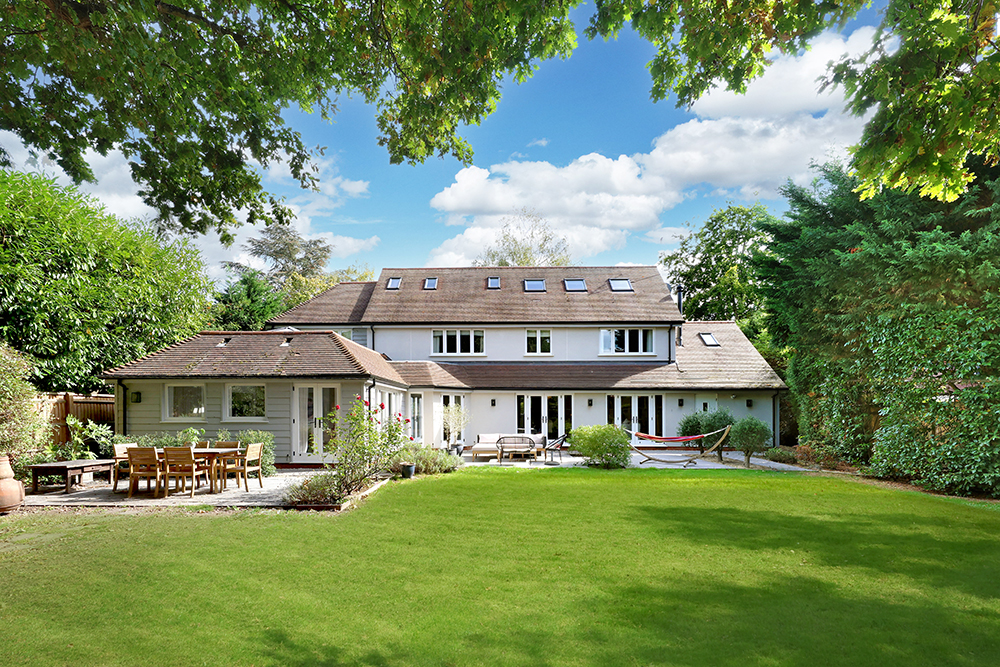
Stonehouse Consultants instructed the architects to produce planning drawings to convert this tired unattractive 1968 property set in an area of special interest and conservation, into an Arts & Craft style property. It was paramount to keep the refurbishment in line with the history of the estate it is situated.
Client: Private
Architect: DP Architects (Planning)
Project: Residential - Bespoke refurbishment and redevelopment of detached new build construction
Services: Construction, design and build
Planning permission was obtained to convert this 4-bedroom home into a substantial 5-bedroom, 4-bathroom, detached Arts & Craft style property.
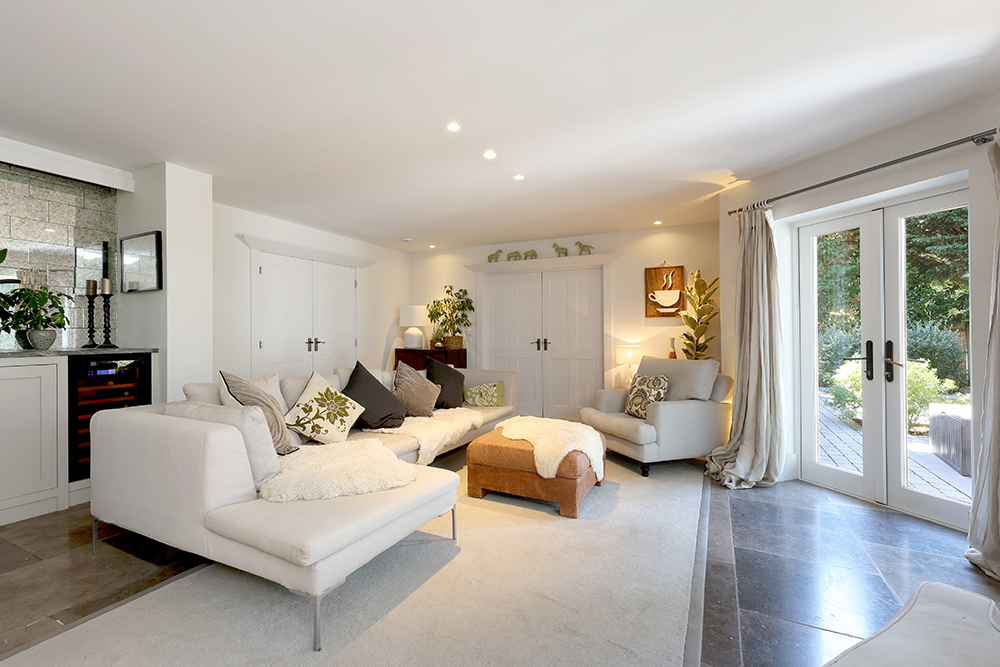
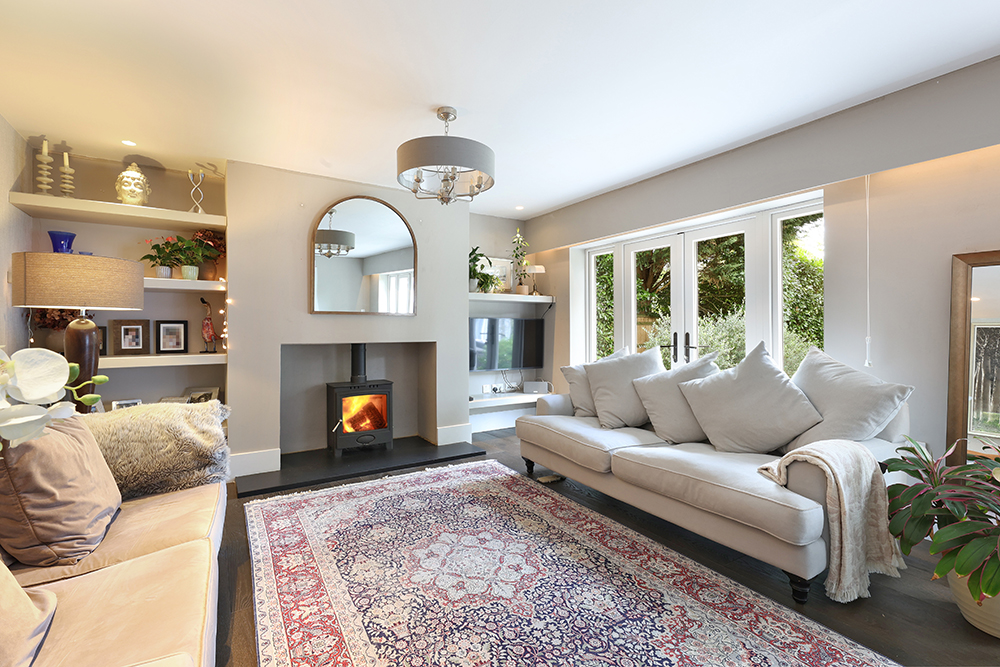
From initial architect drawings, Stonehouse created working construction and structural drawings to enable the project to commence. The project required substantial internal re-modelling and use of extensive steels to create an open plan living space.
Construction consisted of, but not limited to:
- Installation of new foundations and sub-structure for new extensions, ground floor, garage and first-floor extensions.
- Complete internal strip out and re-build of internal structure.
- Build of new extensions areas.
- Re-build of entire roof structures.
- Complete rewiring, data wiring and installation of Lutron intelligent lighting throughout.
- Installation of underfloor heating systems throughout.
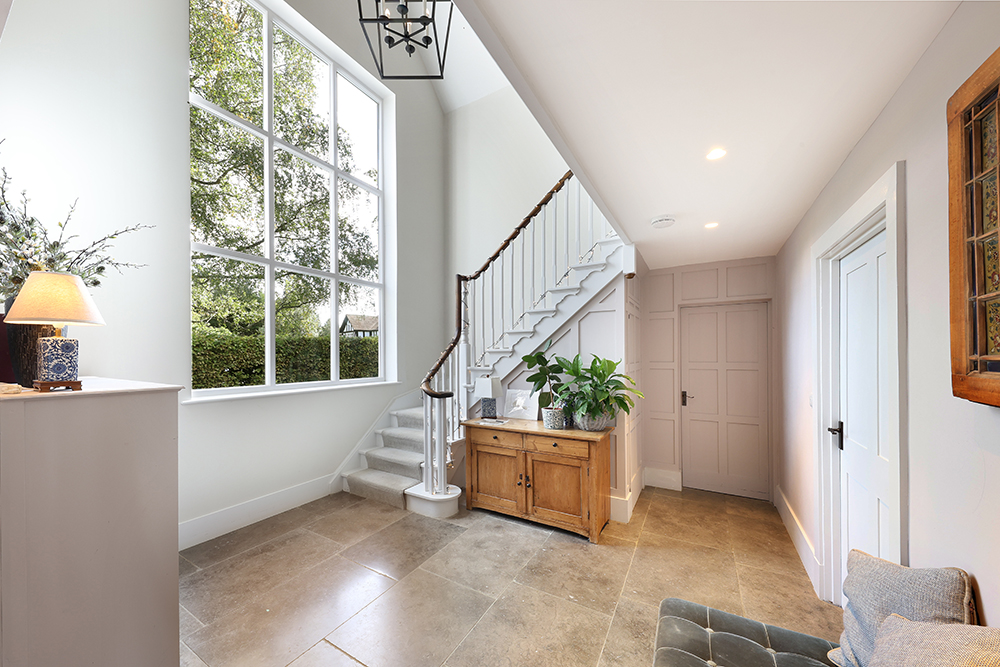
- Supply and installation of window and doors.
The project work included:
- Additional third storey accommodation.
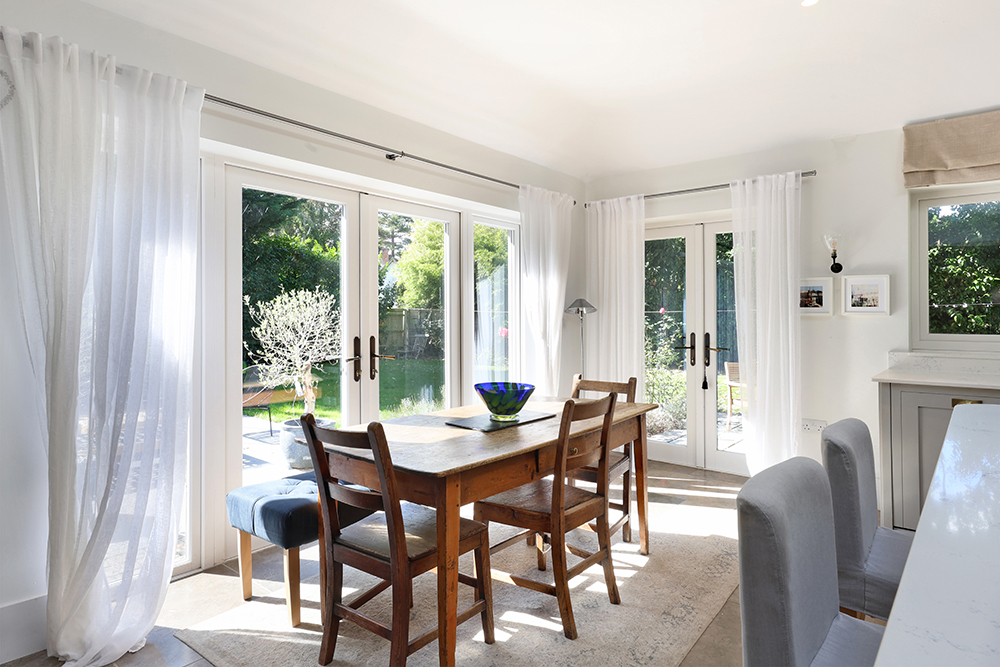
- Large kitchen extension.
- Garage extension with accommodation above.
This extremely challenging project was undertaken by the Stonehouse Construction team within tight budget constraints.
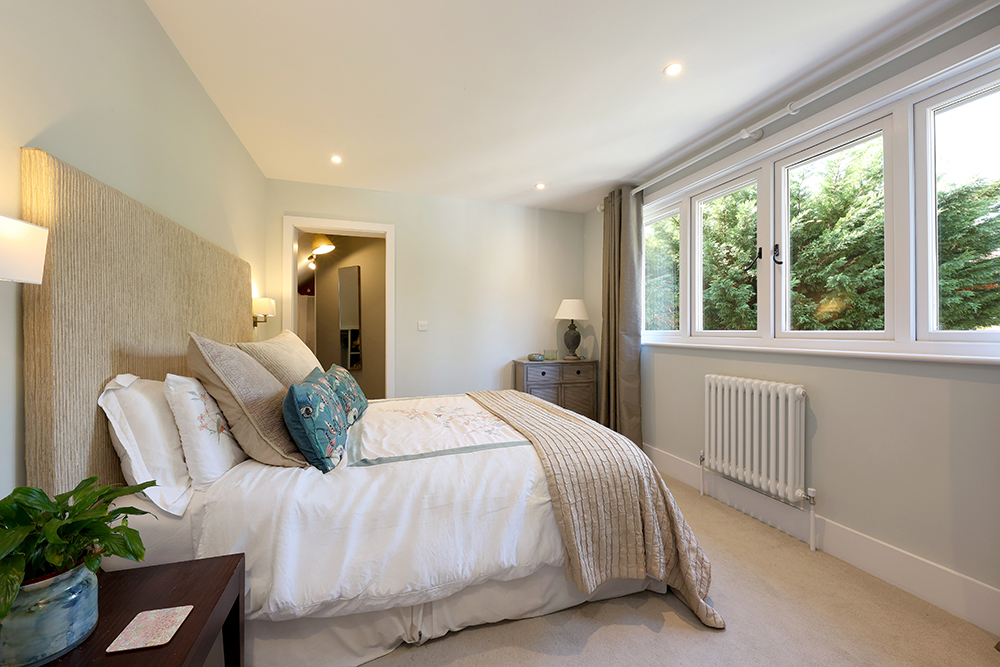
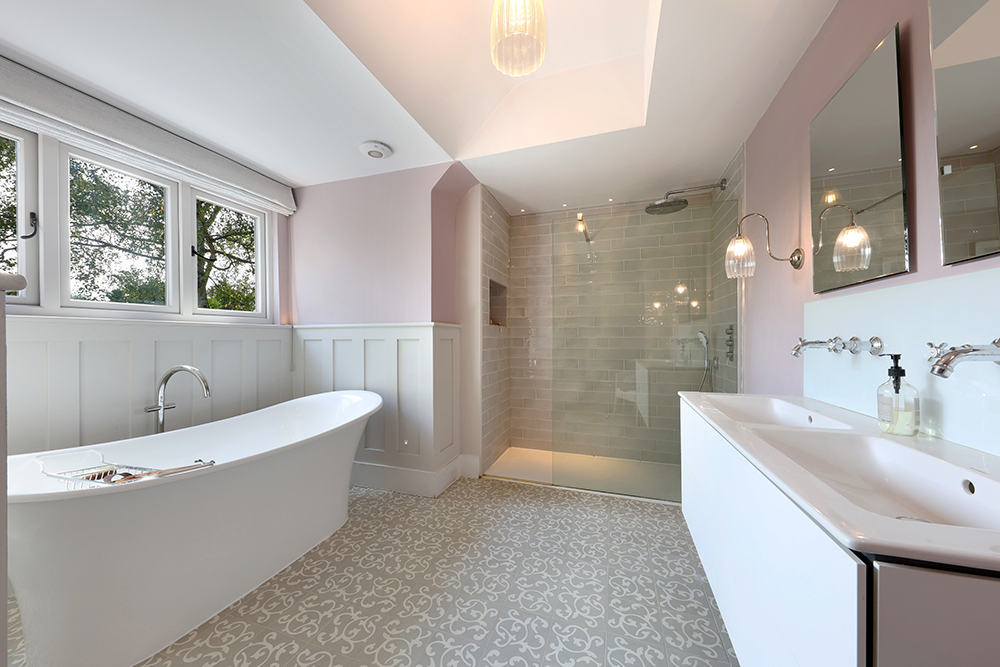
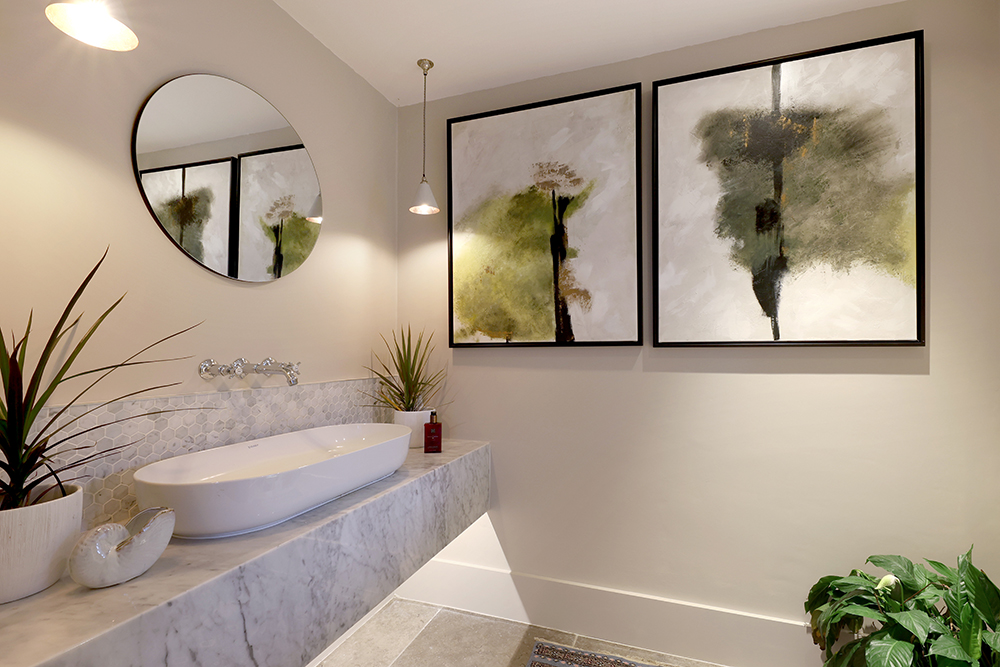
The complete design and build, including interior spatial planning together with the kitchen and bathrooms design, was carried out by Stonehouse Consultants.